GRACELIFE
BUILDING PROJECT
THE VISION
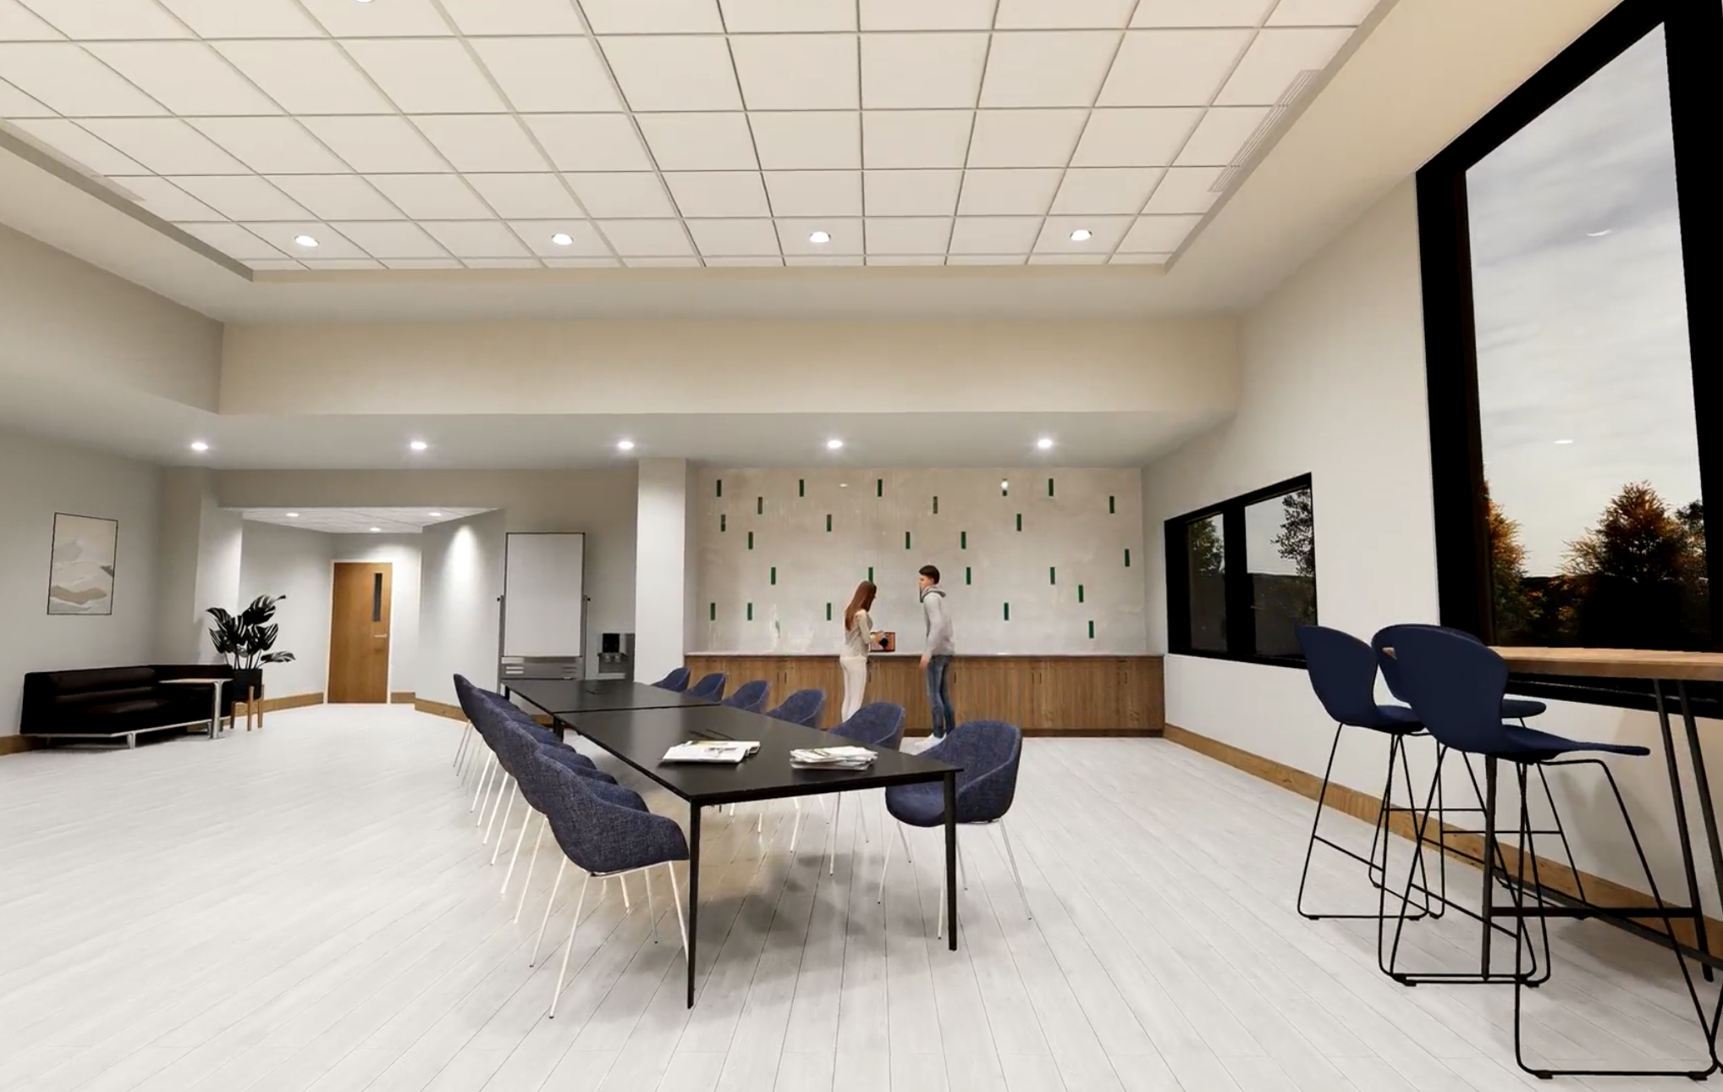
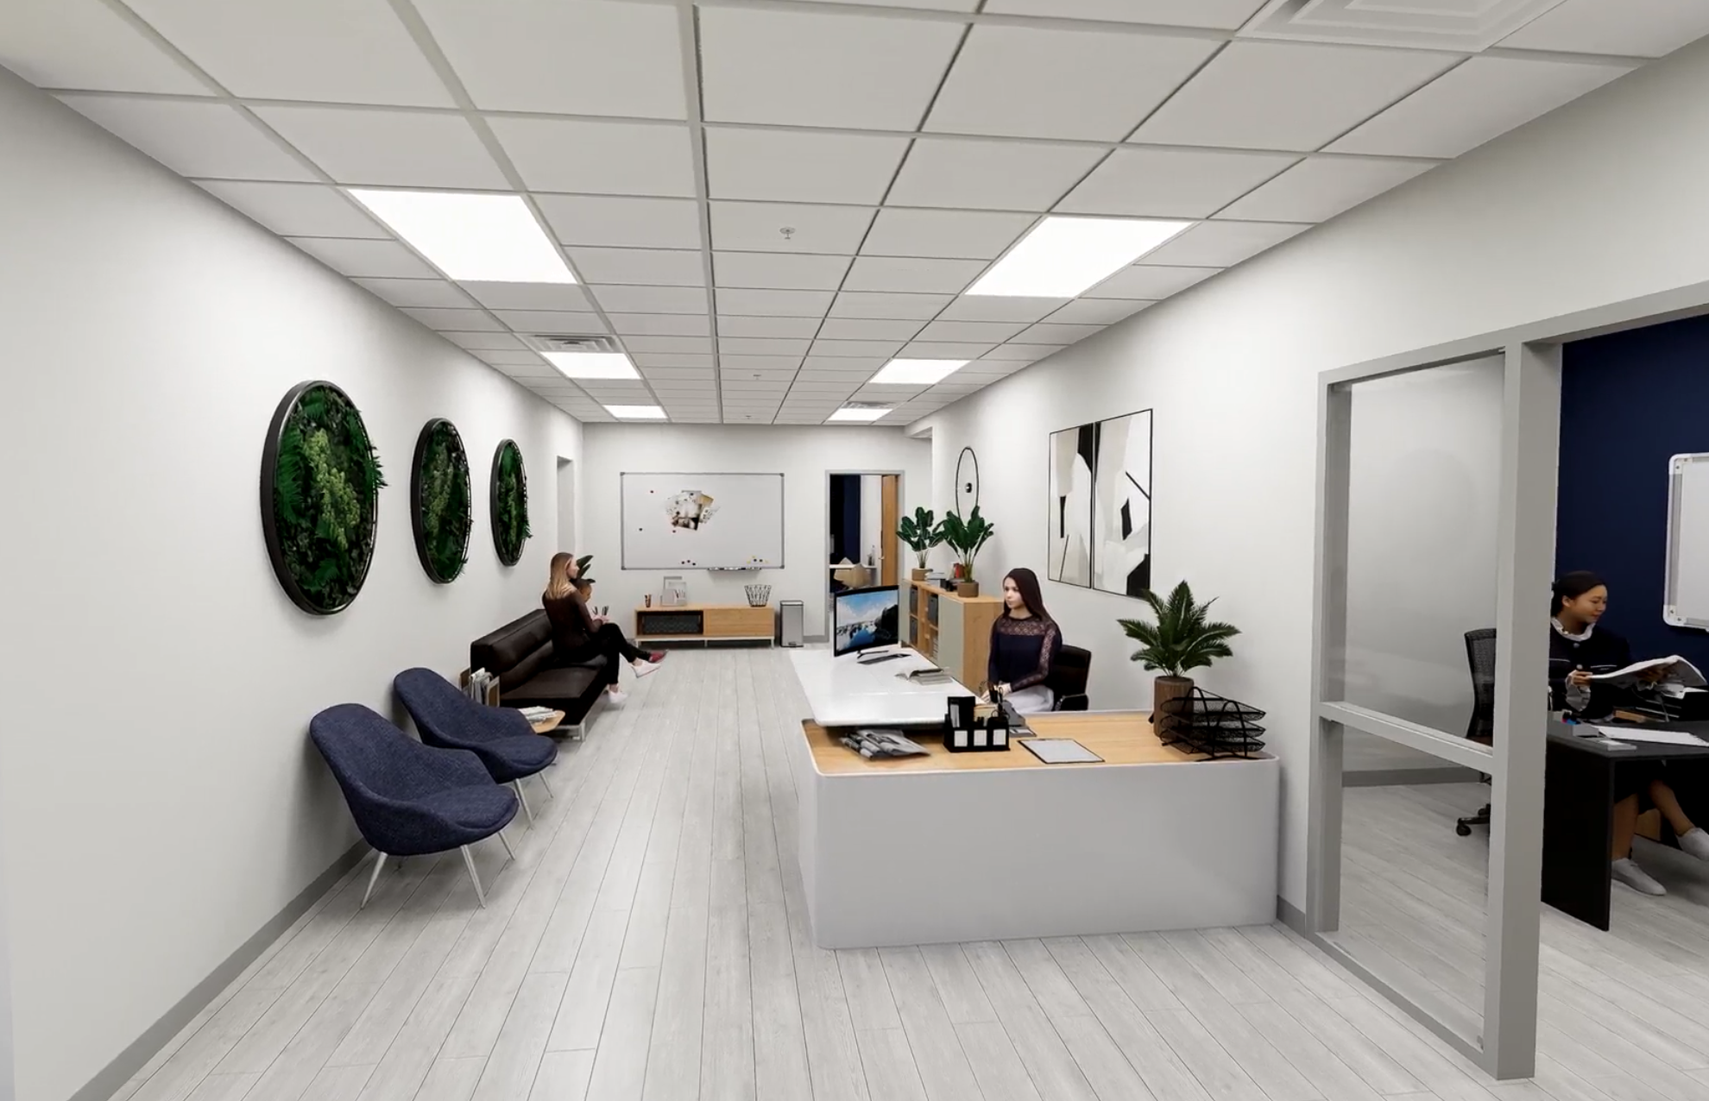
The design was created to facilitate the Lord’s continued work through growing families, increased attendance and NextGen needs. The space will include welcoming common areas, secure preschool rooms, functional and collaborative staff spaces, current and future expansion for children and students, and a dedicated coffee center. Every part of this new addition will be flexible, functional, and keep our long-term vision in place.
FIRST FLOOR
Welcoming & Family Friendly Spaces
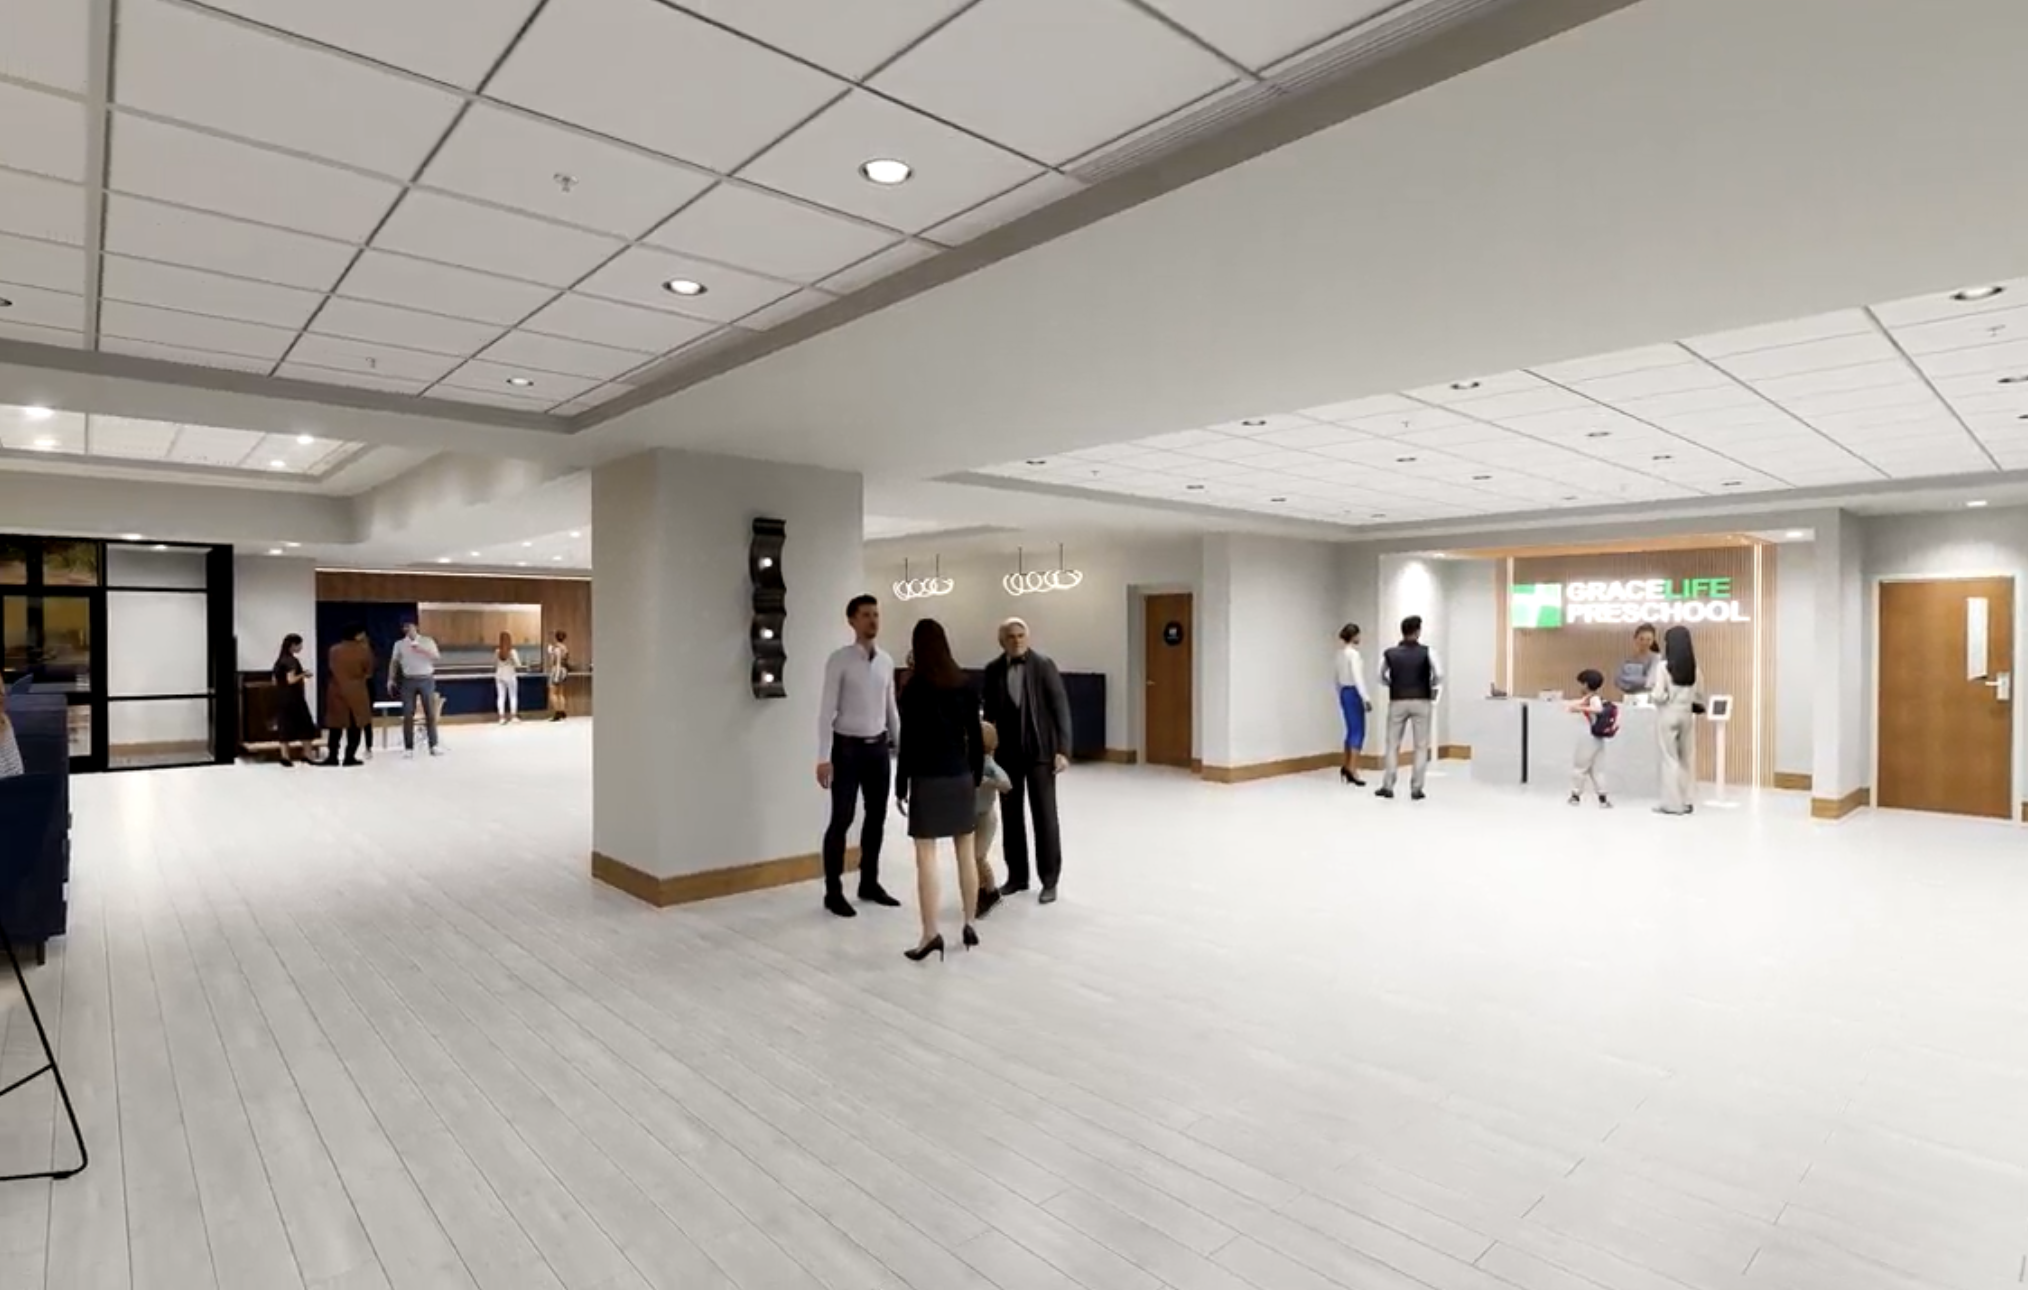
Spacious new lobby and reception/waiting area
Secure preschool check-in area
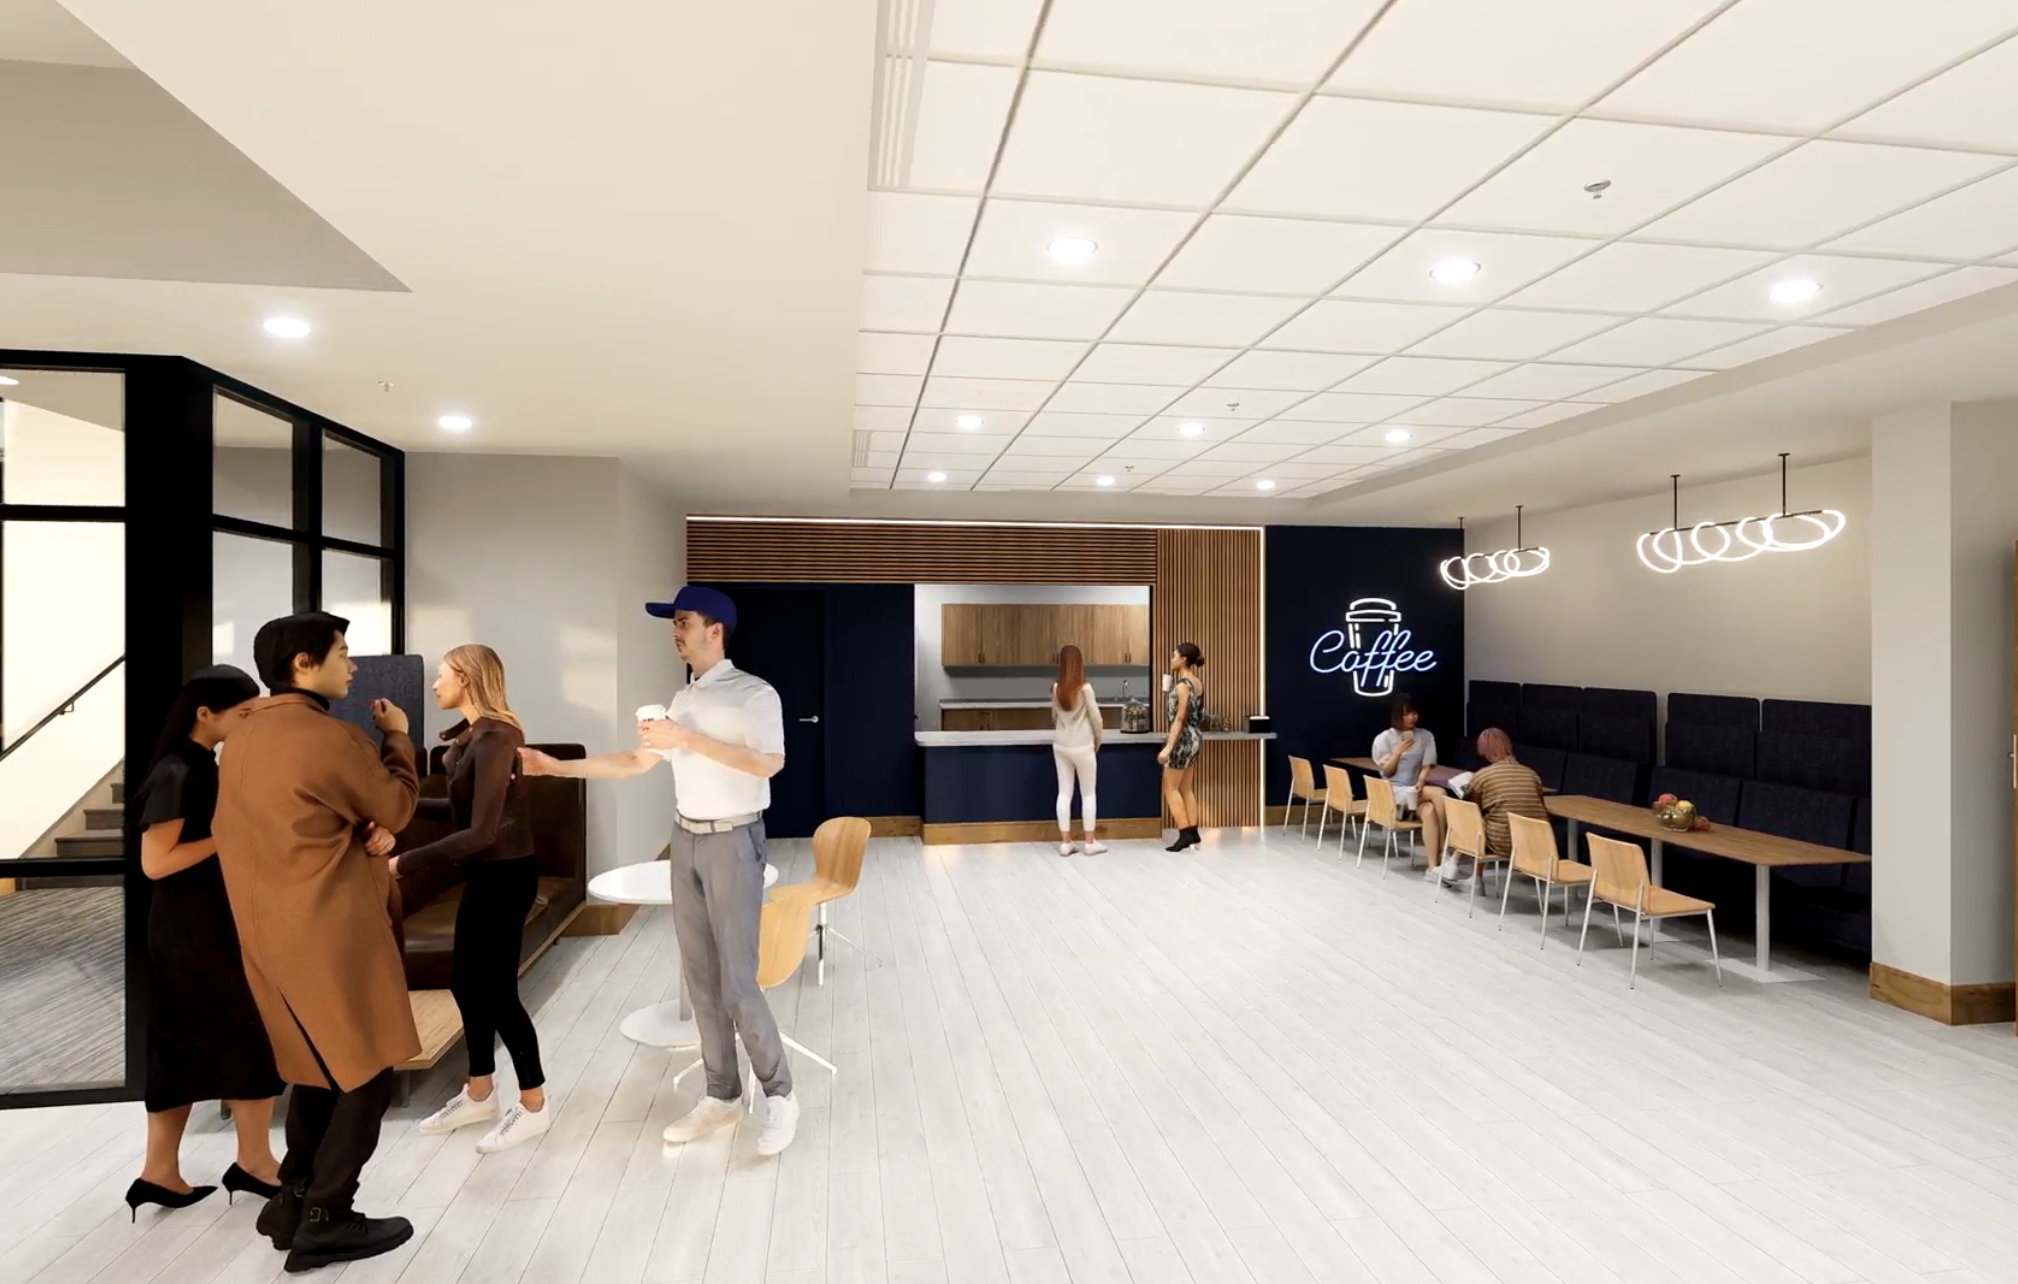
Coffee shop connection space
Comfortable nursing mothers room
Preschool & Kids Area
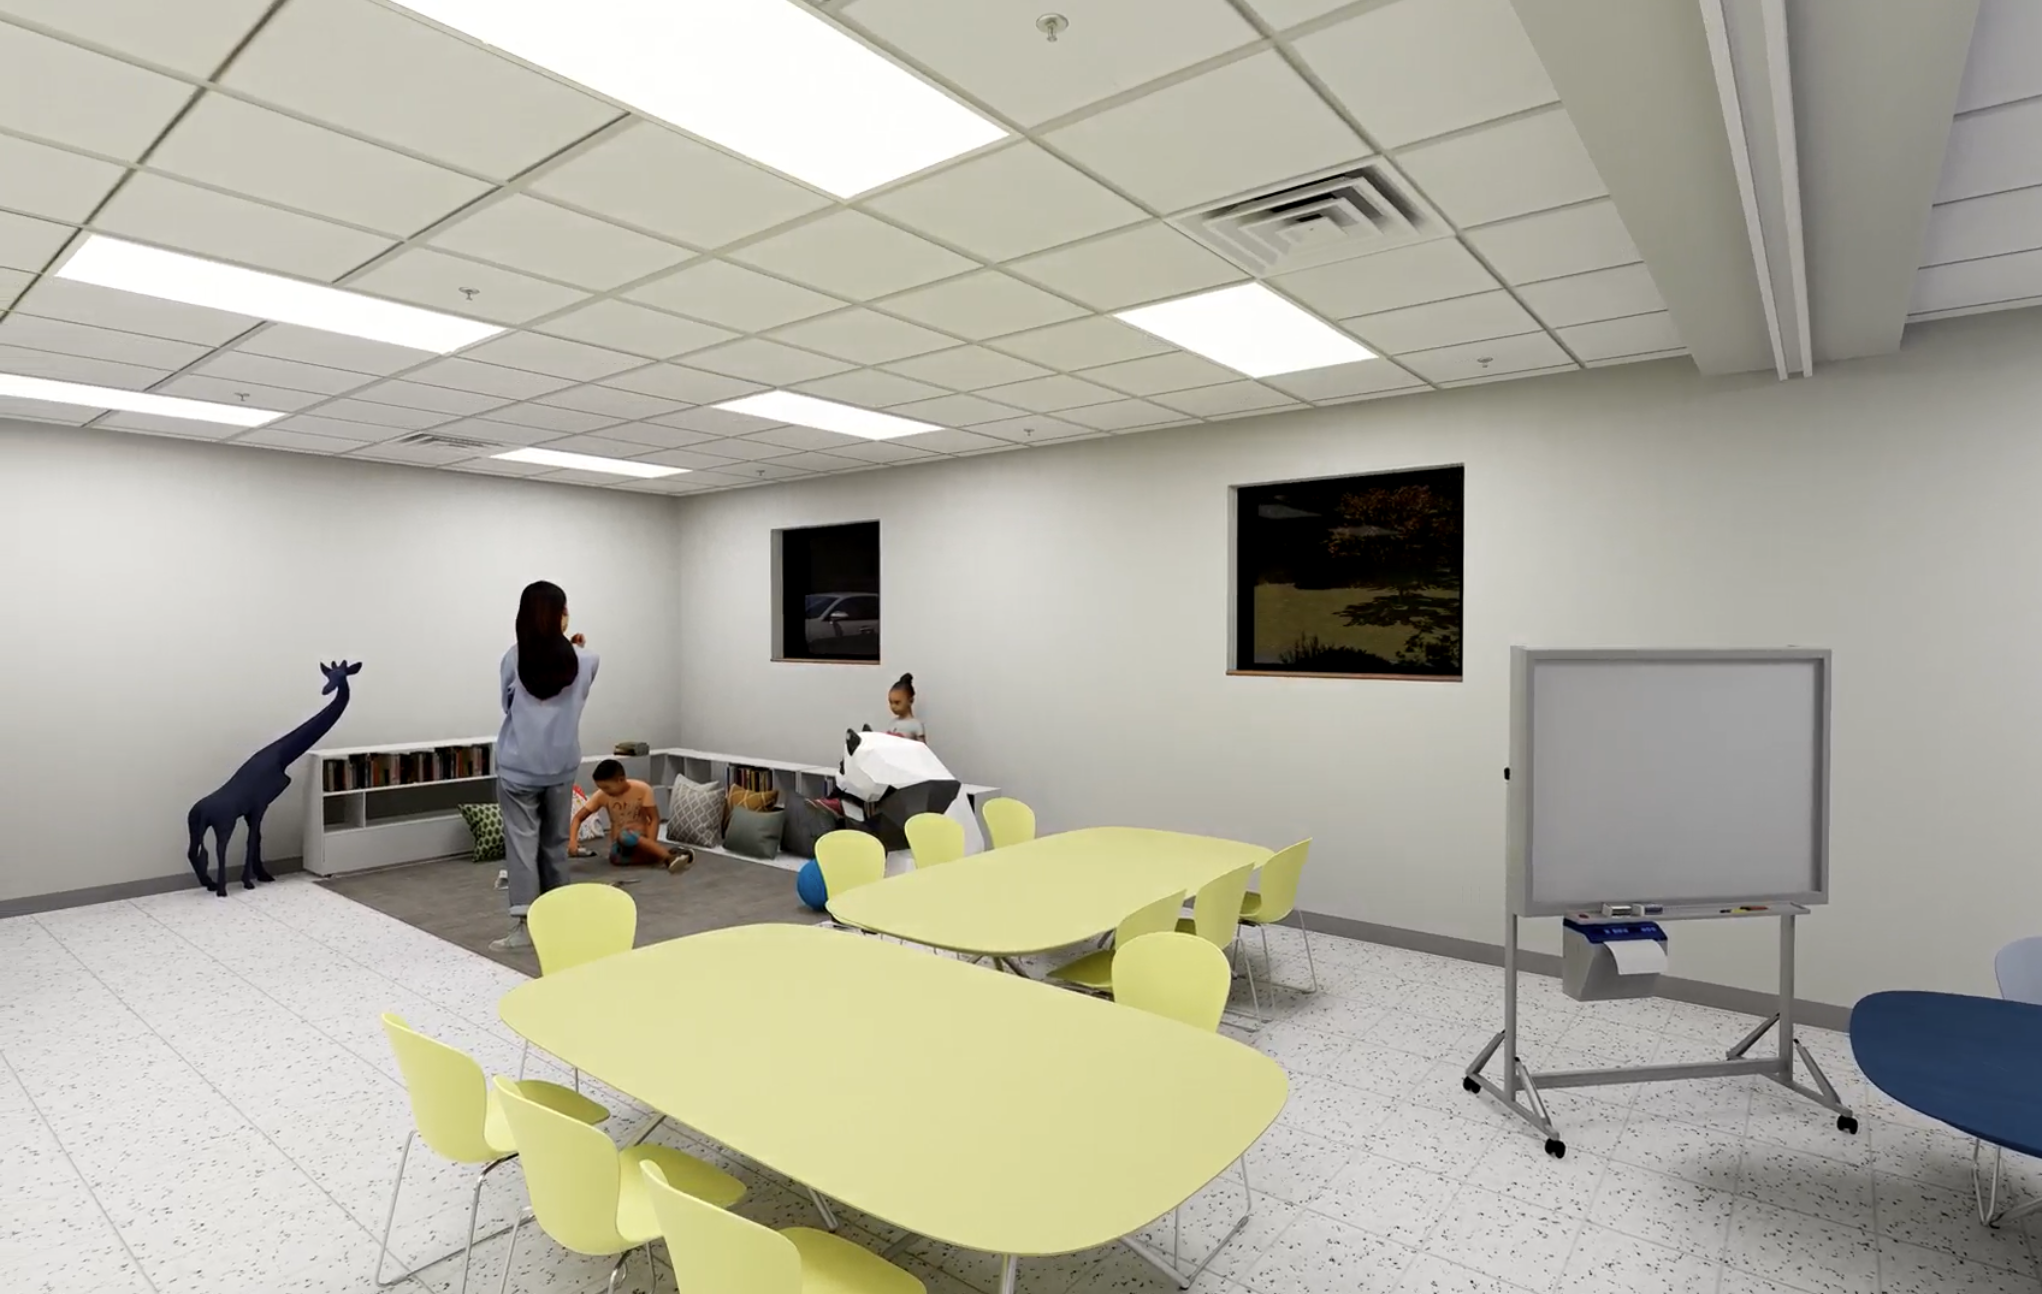
Four dedicated preschool classrooms
Convenient in-room restroom access
Flexible classroom partition options
Designed for safe, engaging learning environments
Staff & Ministry Areas
Dedicated offices for pastors and admin staff
Conference room and collaborative workspaces
Break area for staff connection and support
Study and counseling spaces
Functional & Intentional Design
Improved circulation and hallway flow
Multiple storage and utility spaces
Centralized collaboration areas
Thoughtfully designed for ministry and community use
SECOND FLOOR
Future Growth Opportunities
Nearly 8,000 SF designated for future use
Flexible layout ready for expansion
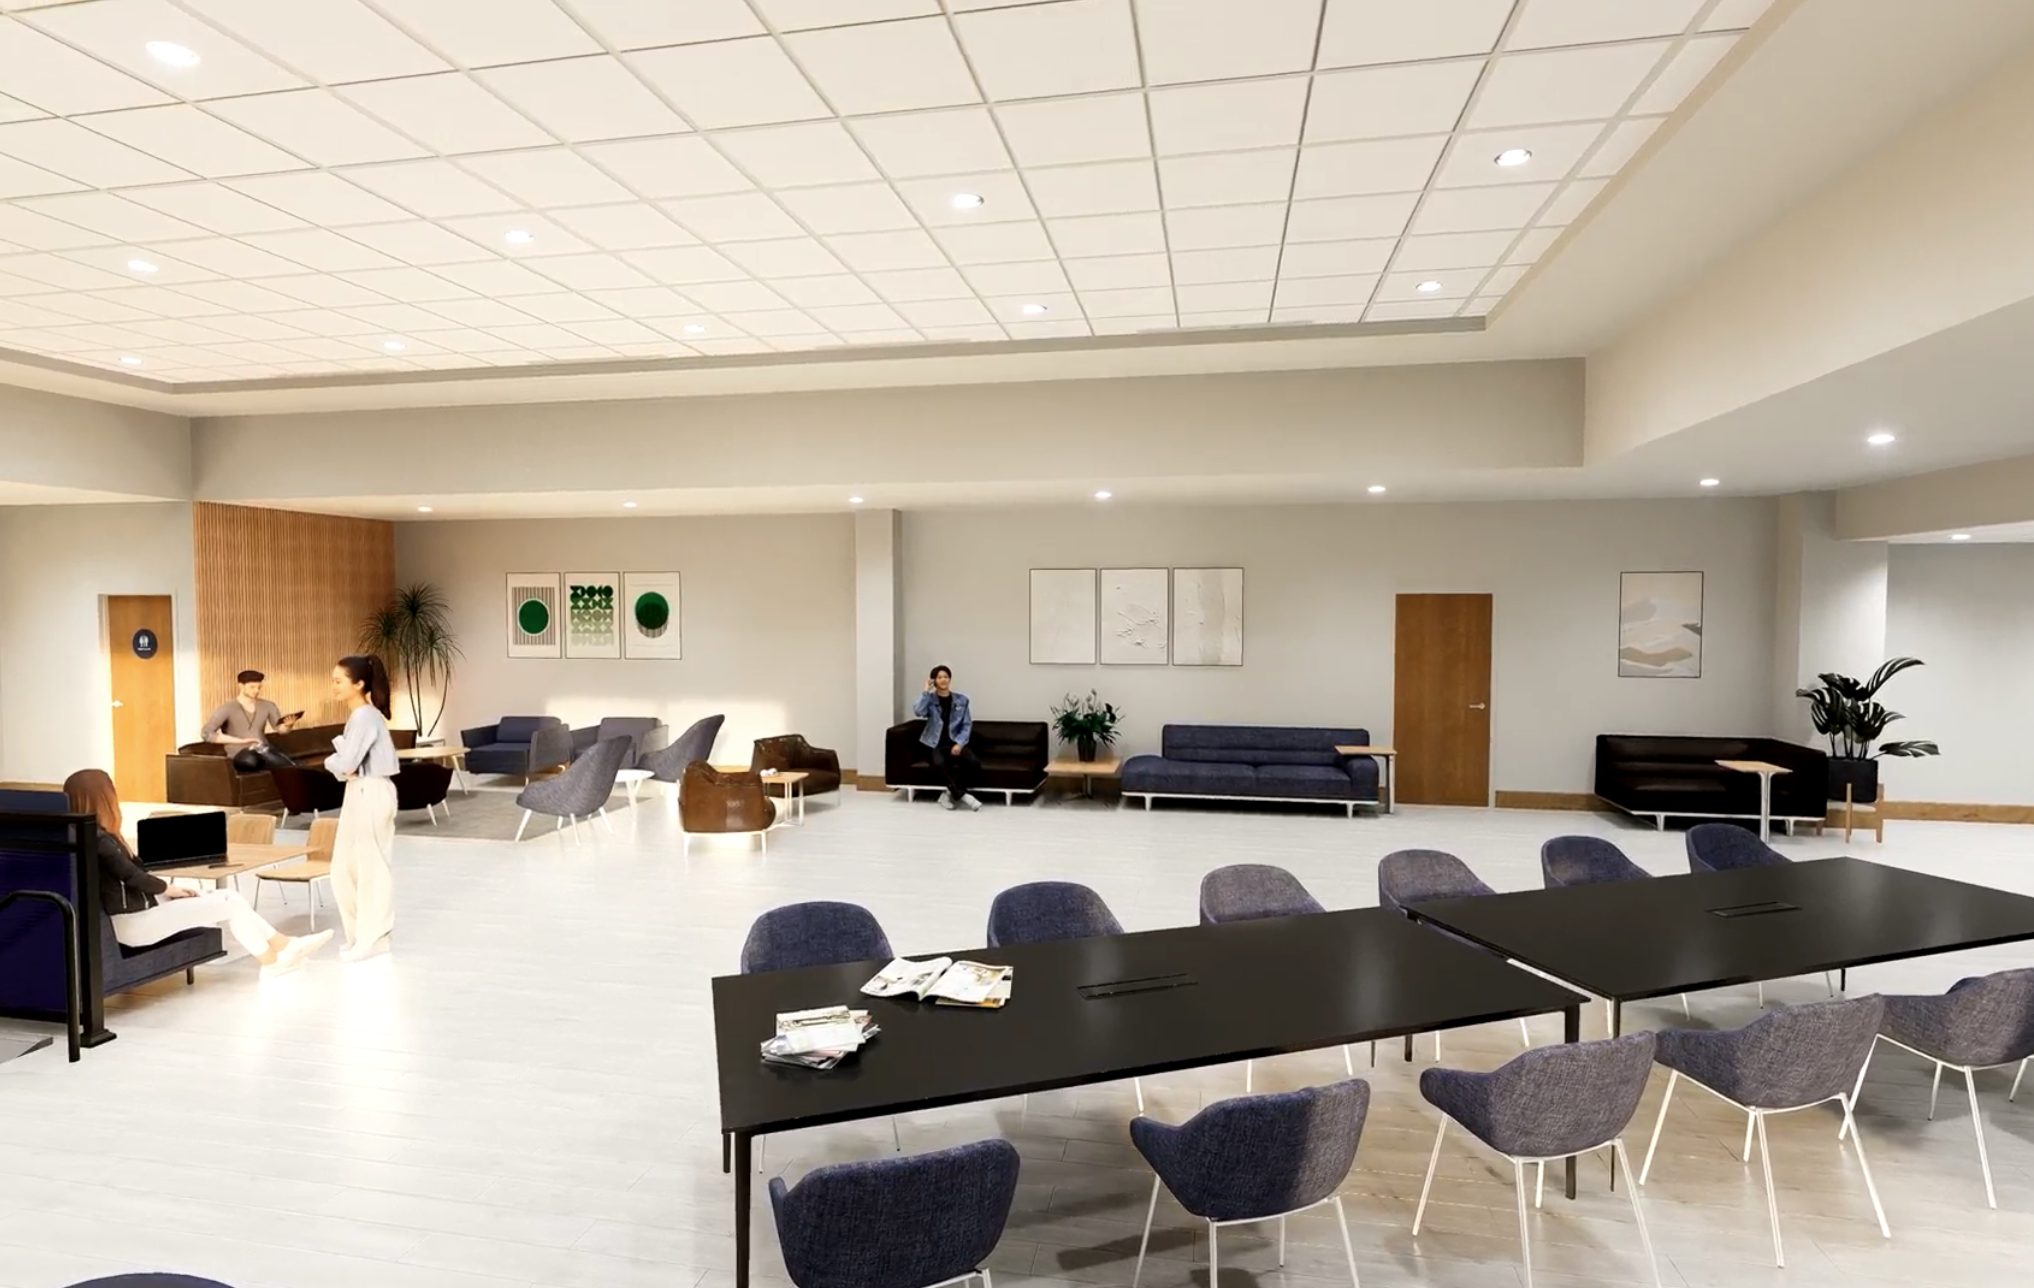
Large common area for gathering and events
Expanded Learning Space
Additional classroom expansion area
Existing classrooms integrated into overall design
Open-concept possibilities for future programming
Multi-Purpose Functionality
Space adaptable for events or ministry needs
Designed with long-term growth in mind
Encourages collaboration and community connection
Flexible spaces, collaborative areas, future growth, and room for connection… we can’t wait to see this come to life!
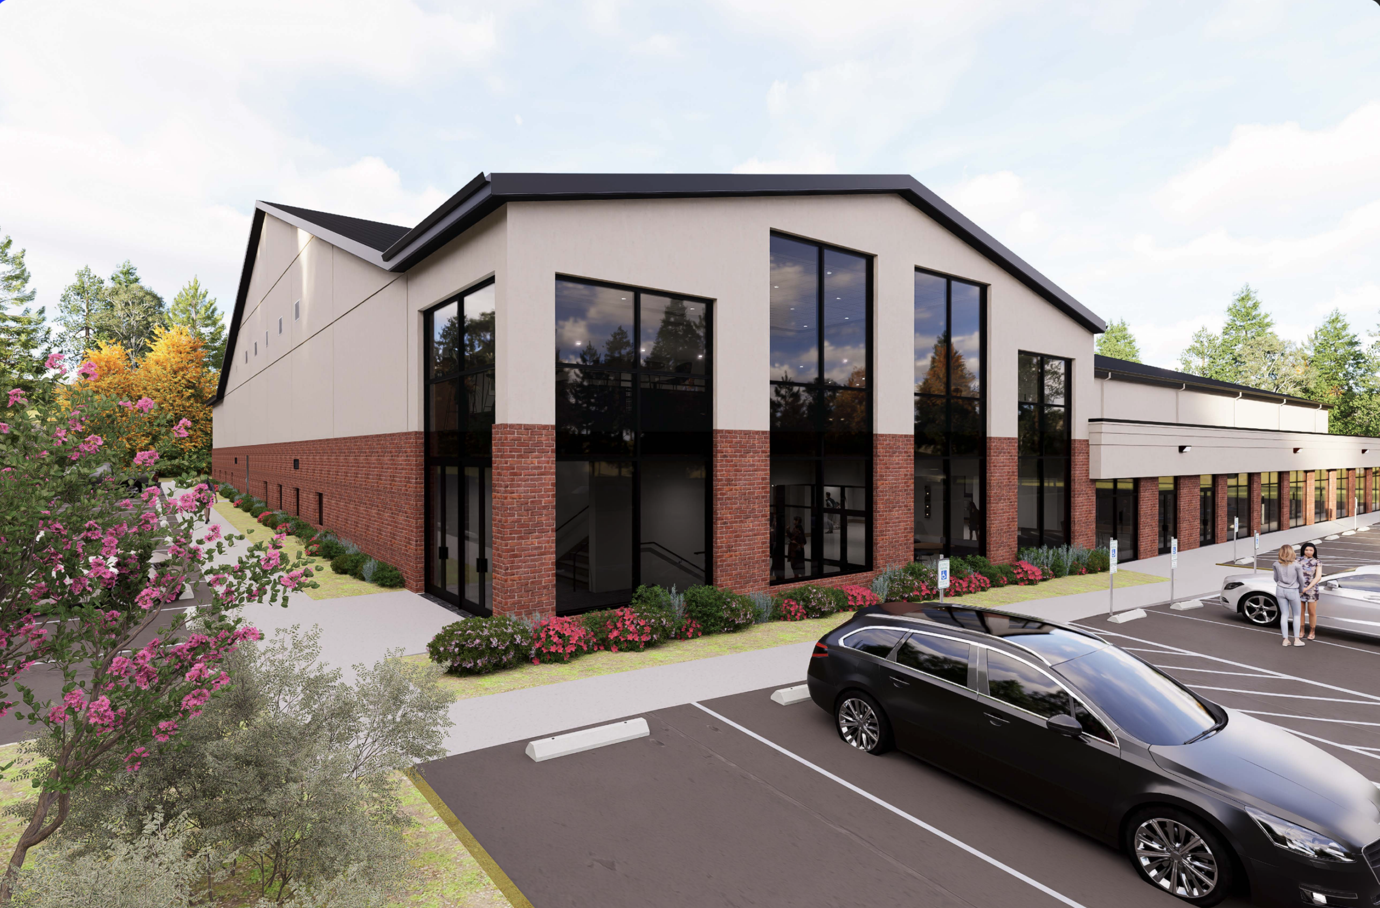
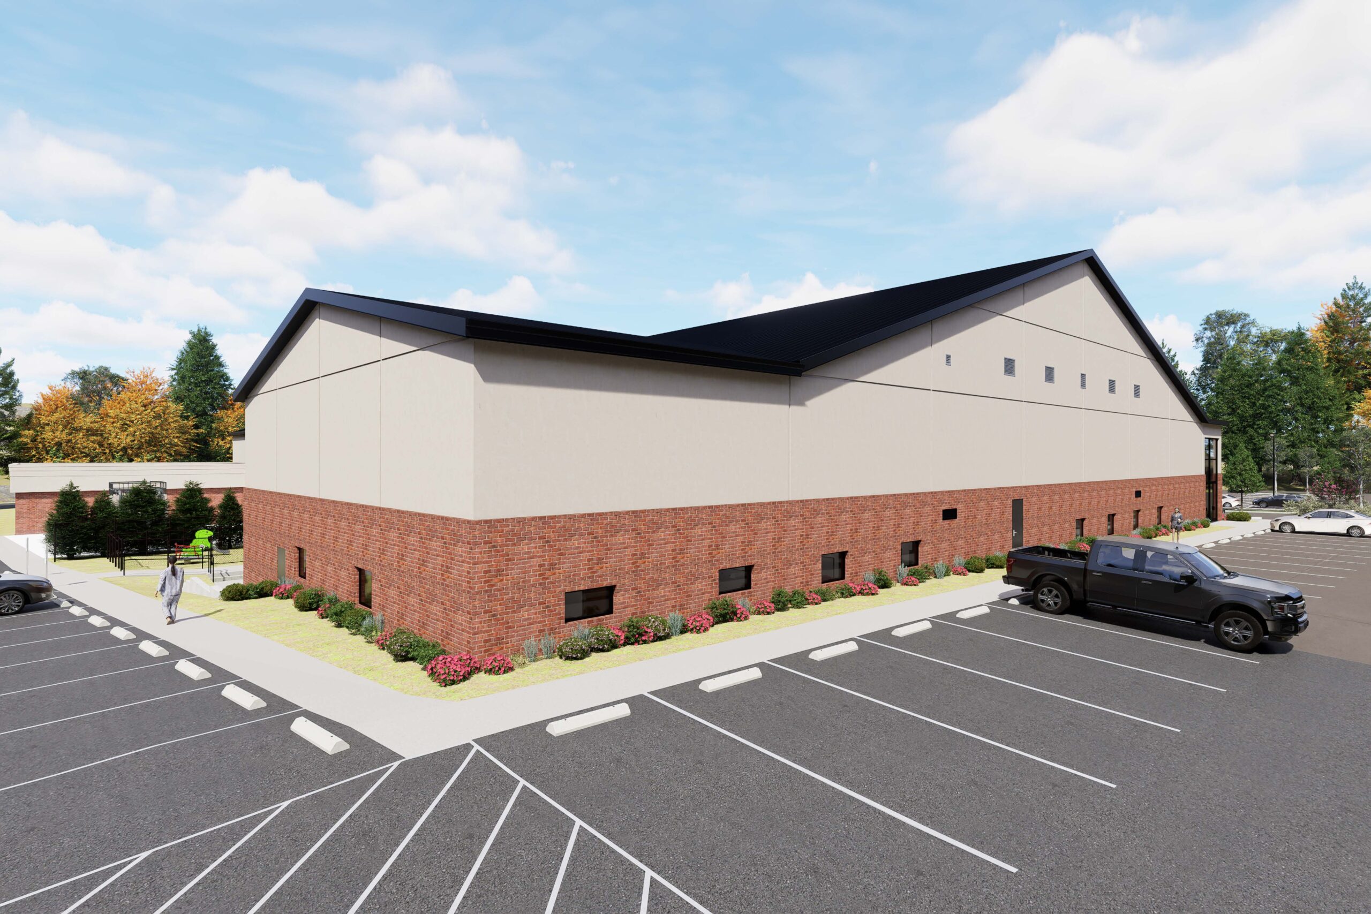
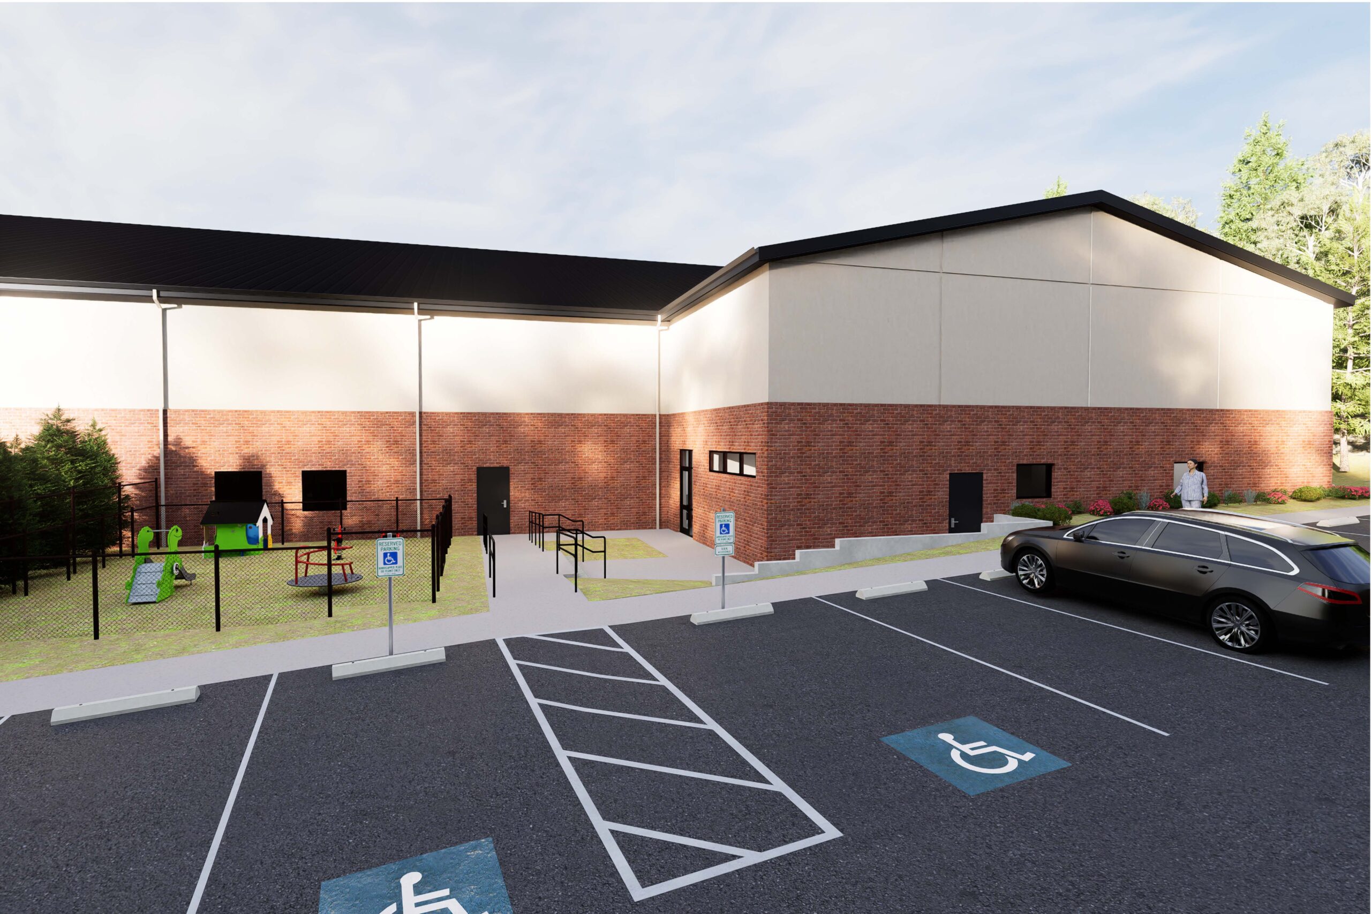
Exterior Renderings
Expansion Ahead
Interior renderings
A COMMUNITY HUB